Services

What we build.

Hardscape, drainage and planting — the parts of a property that have to survive a Treasure Valley summer and the freeze that follows it.

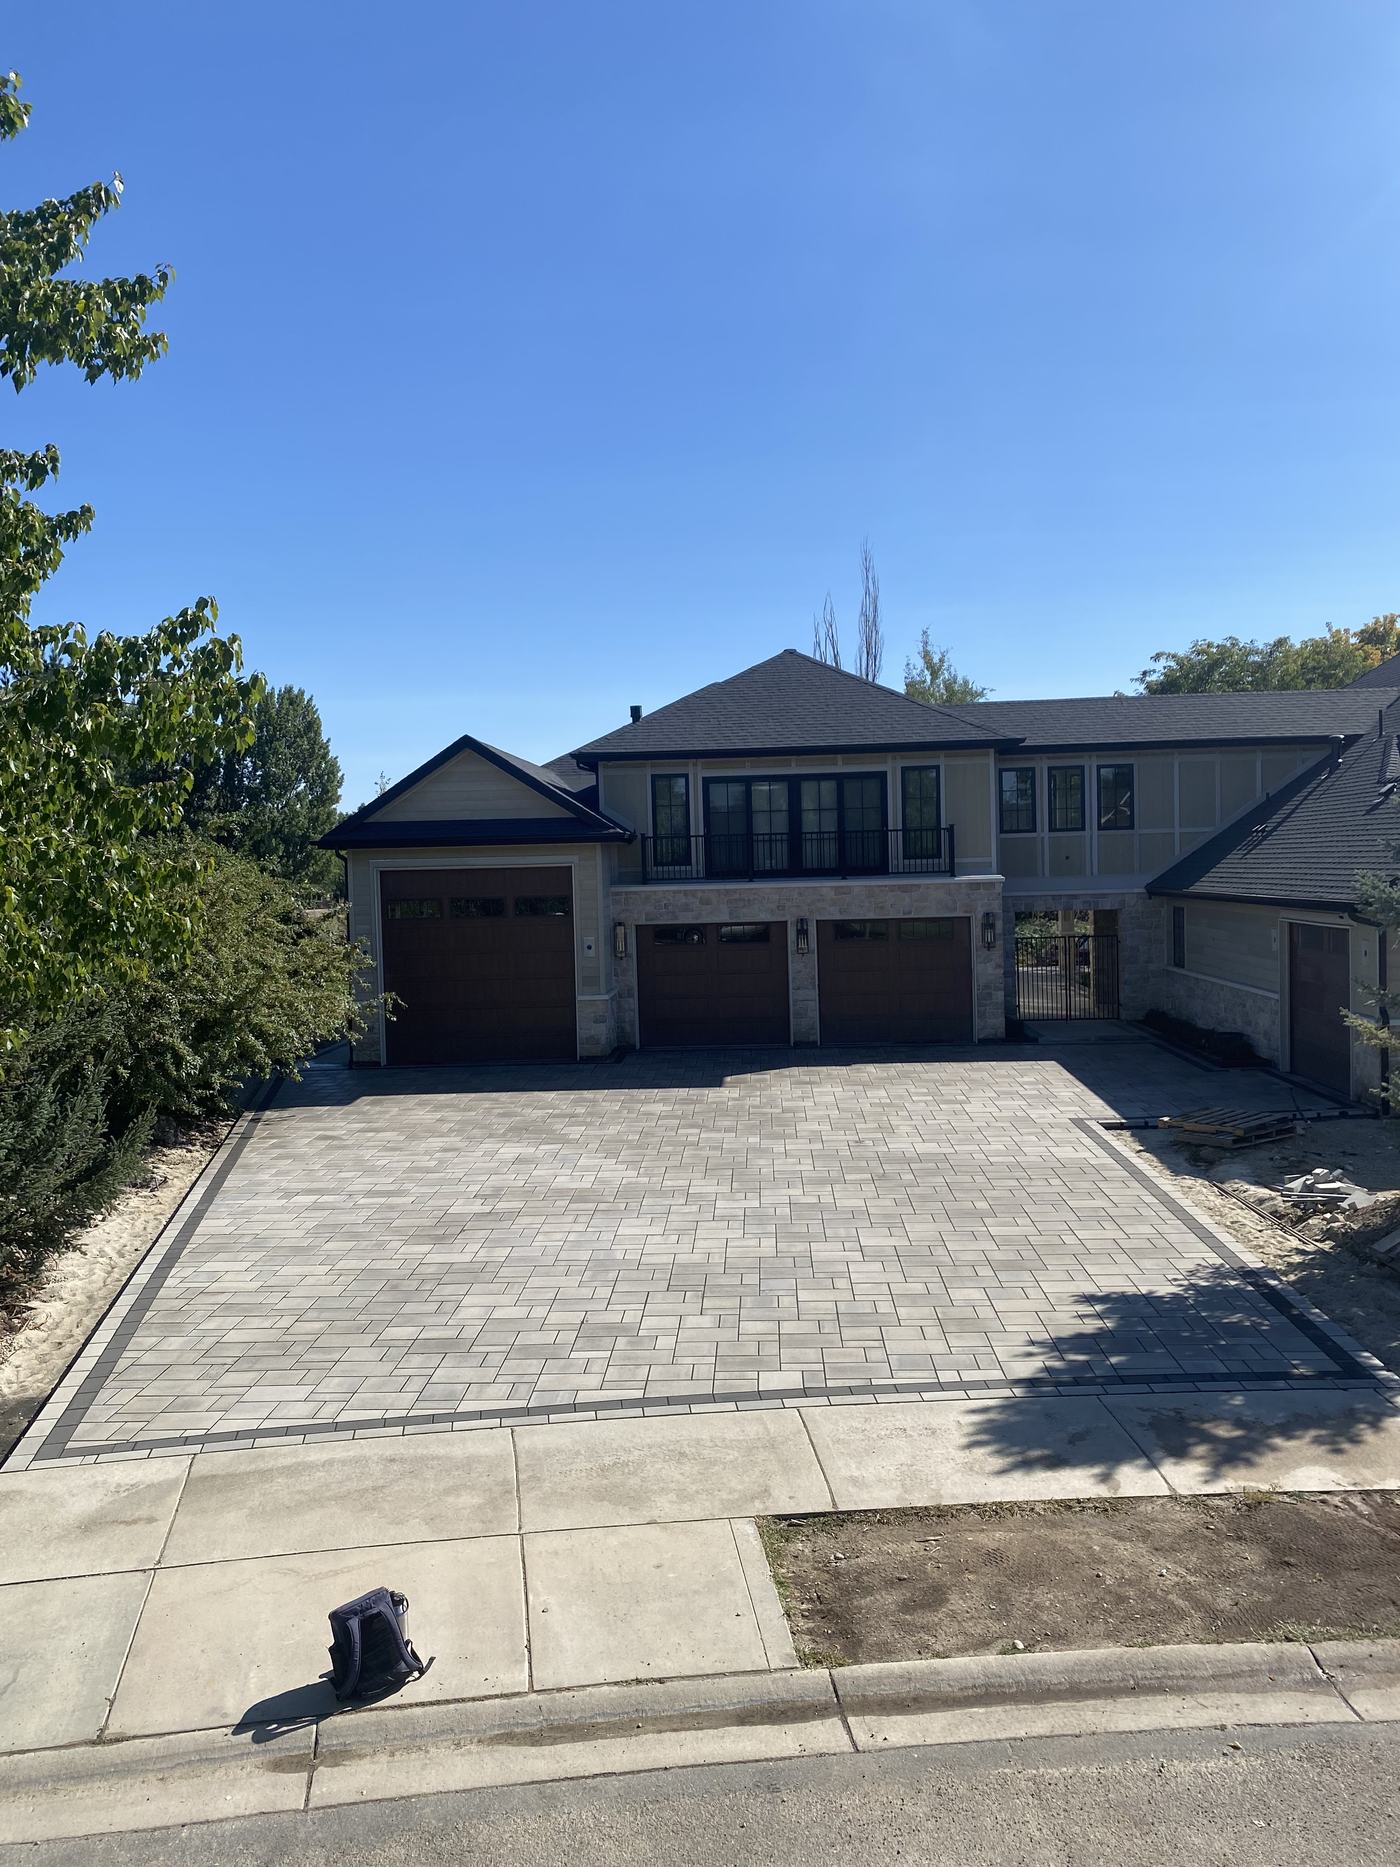
A finished interlocking paver driveway with a contrasting soldier-course border, sweeping up to a three-bay garage.
01

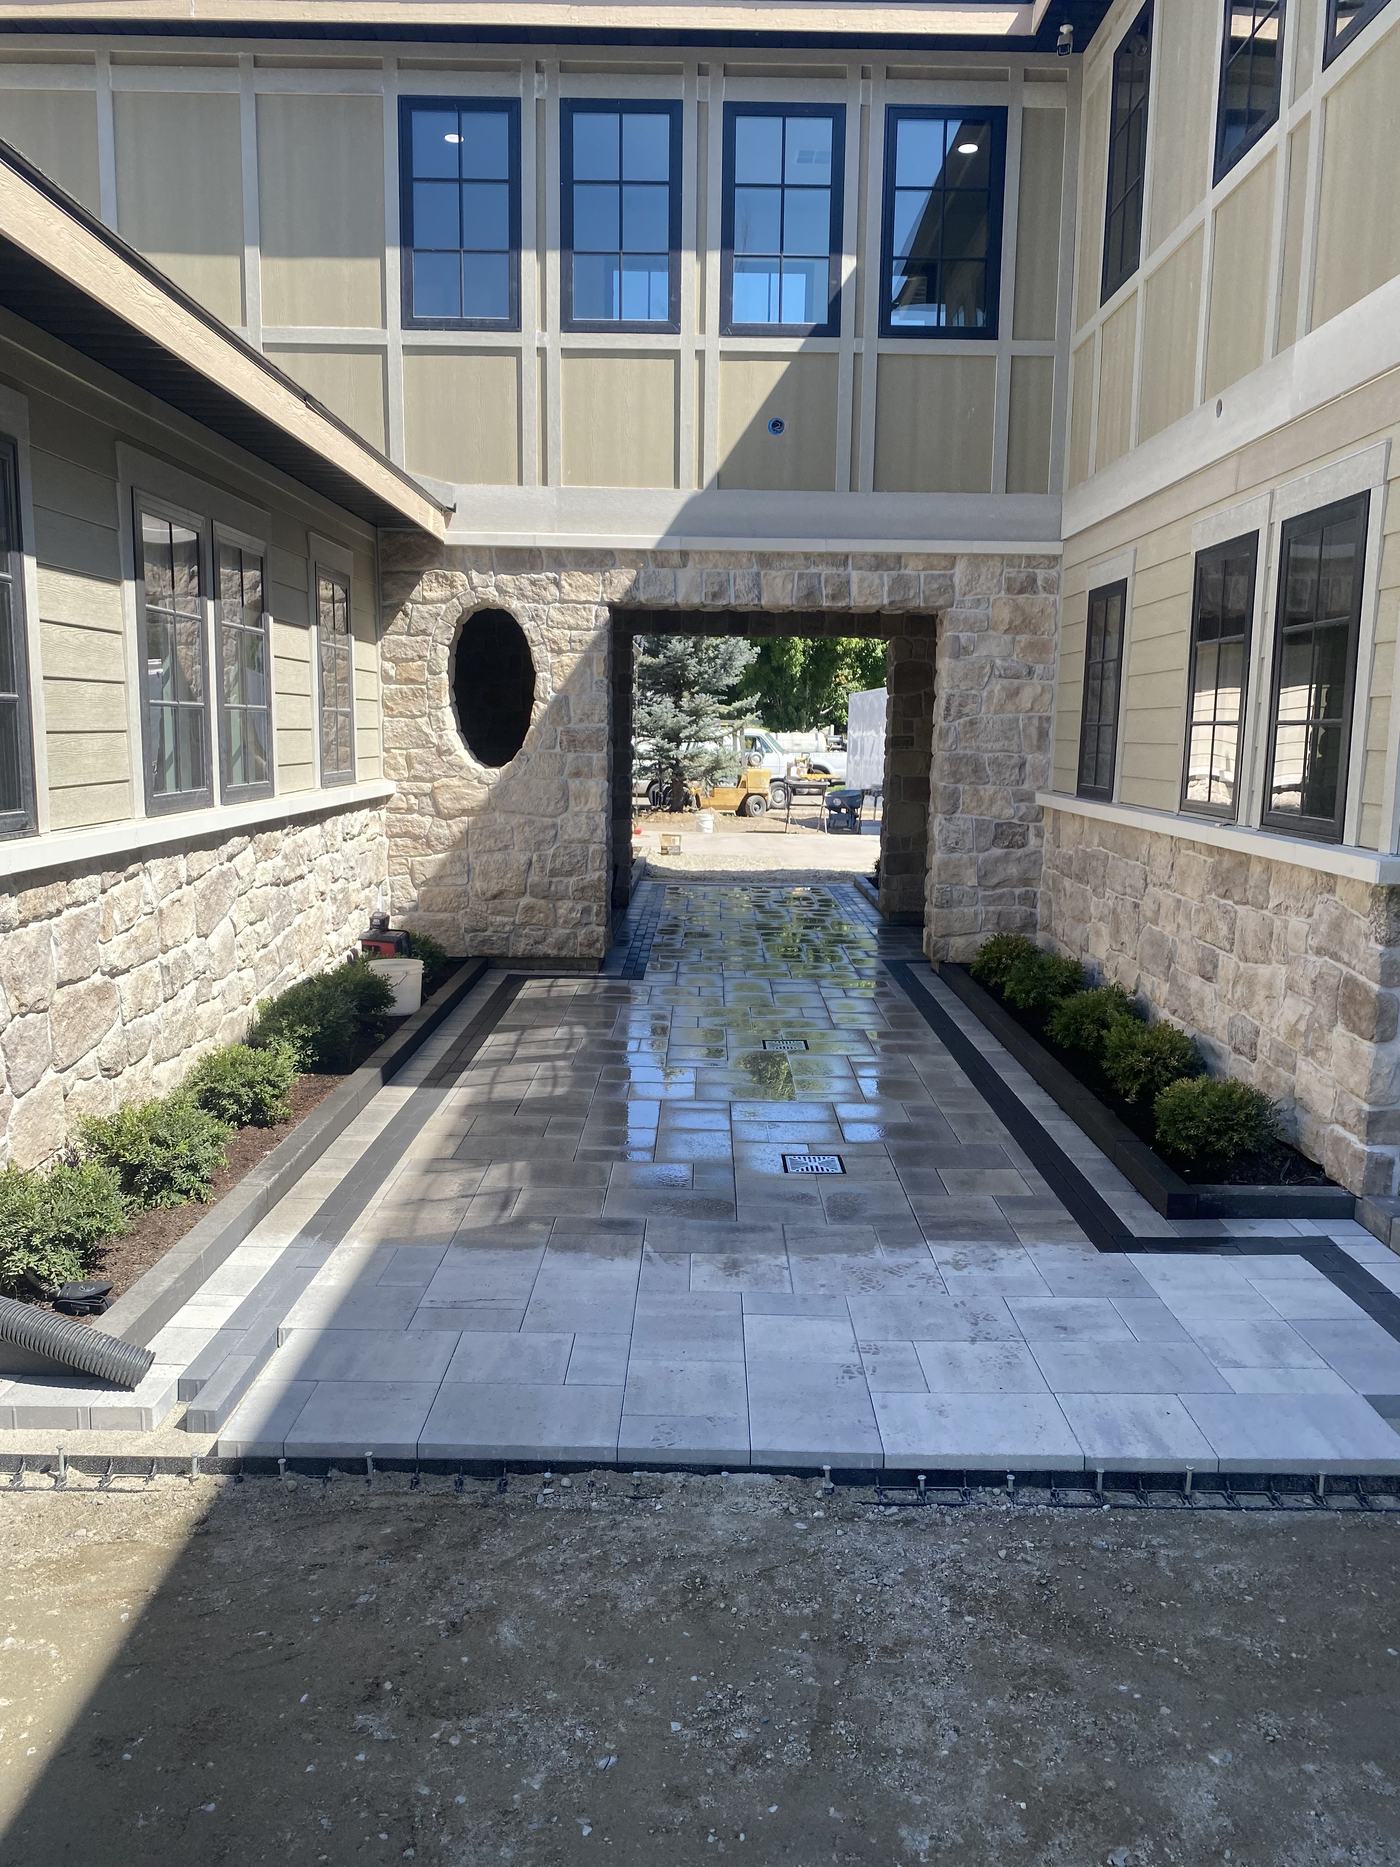
Paver driveways & entry courts

A driveway is the largest single surface on most properties and the one that takes the worst punishment. We excavate, lay and compact base in lifts, screed, set the pavers and restrain the edges — so the surface stays flat instead of rutting and heaving by the third winter. Borders and banding are where it stops looking like a parking pad.

  • Excavation
  • Base & compaction
  • Edge restraint
  • Border courses
  • Aprons & entry courts
See a driveway, start to finish
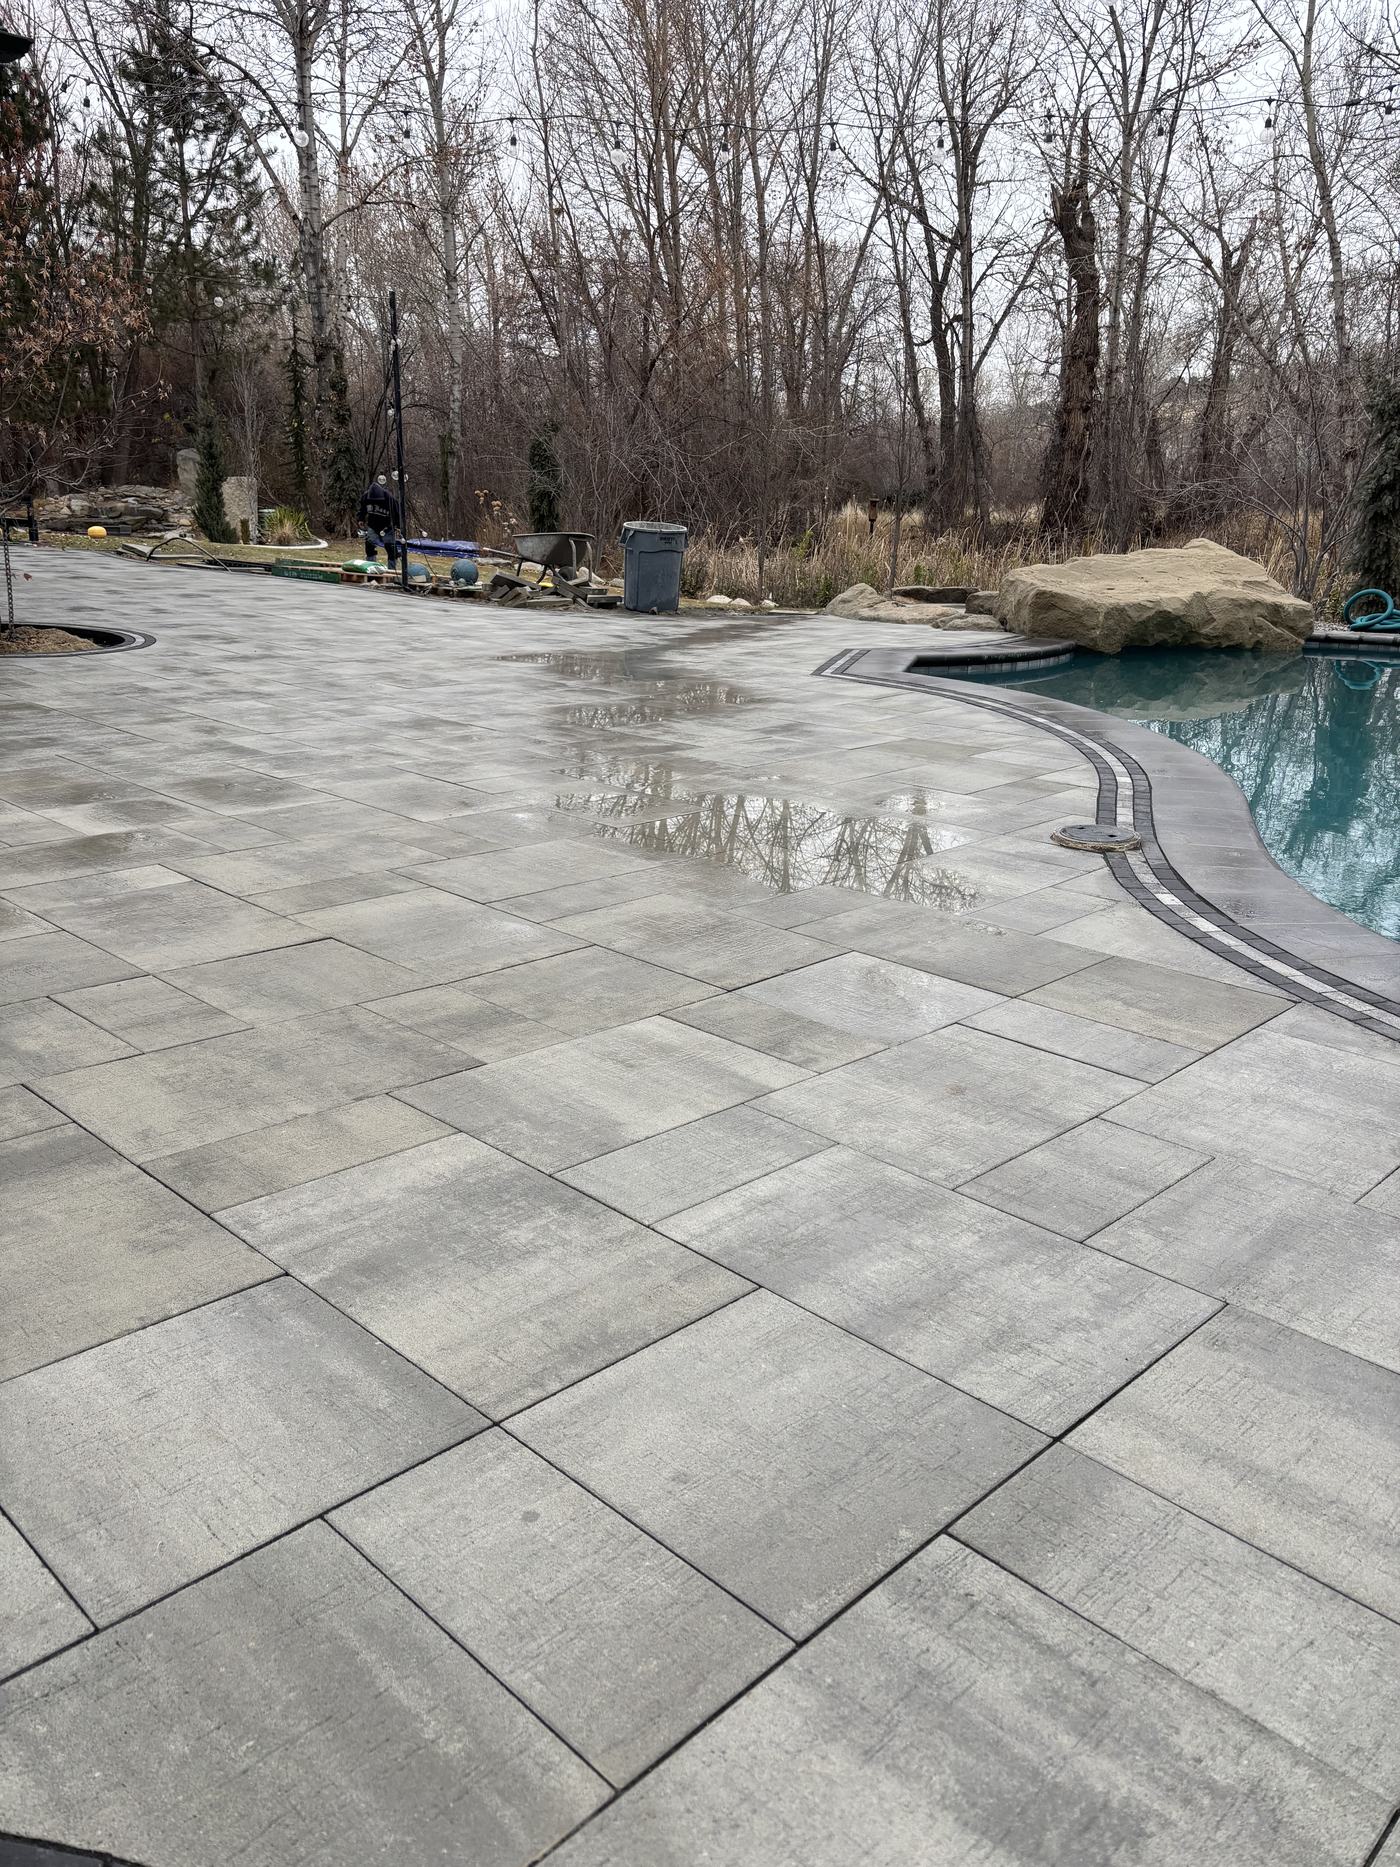
A large-format grey paver pool deck curving around the water's edge with a boulder outcrop beyond.
02

Patios, terraces & outdoor living

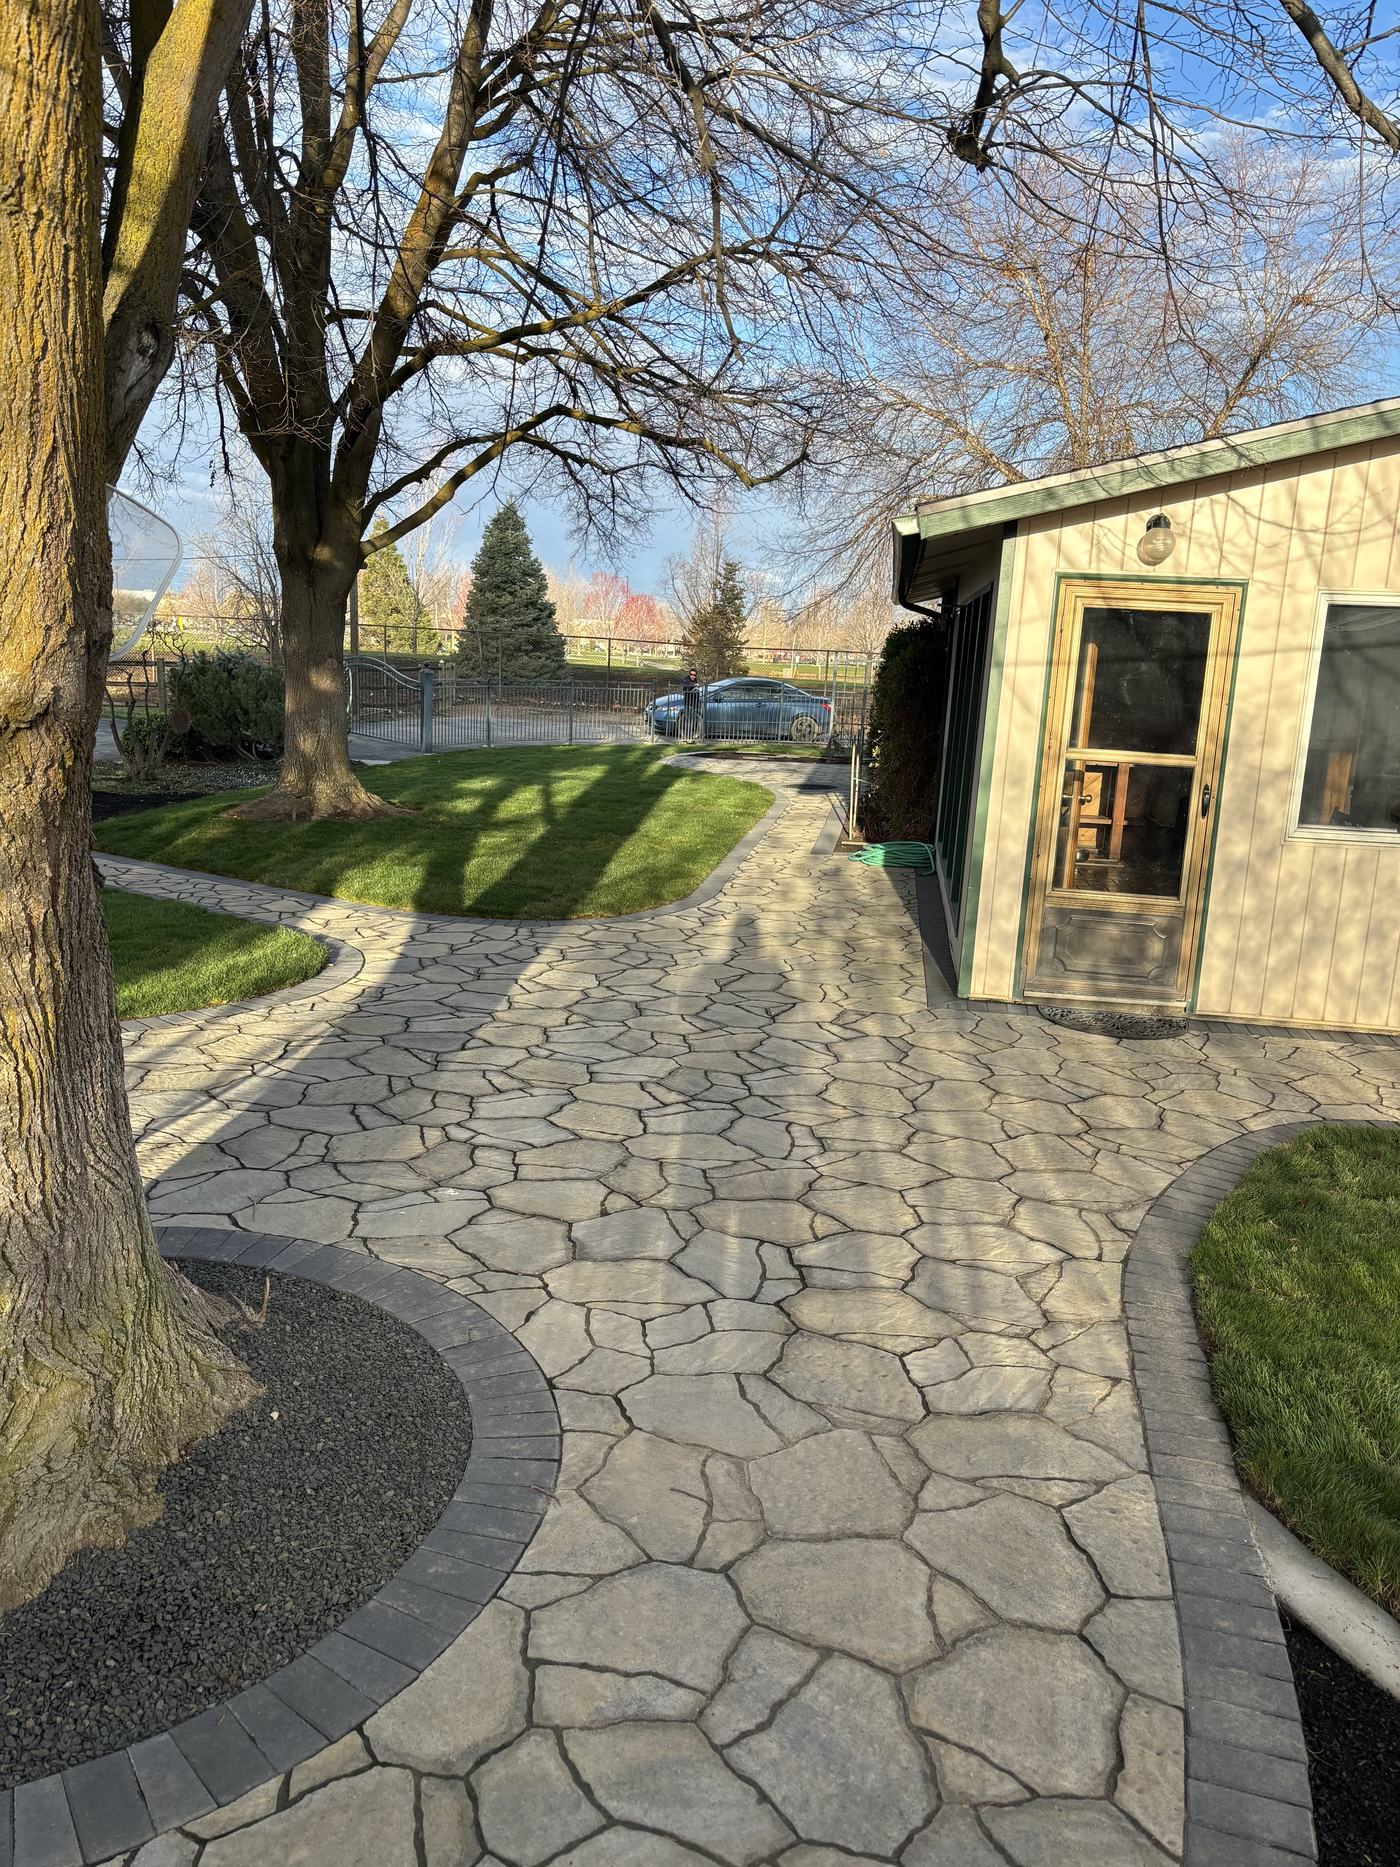
Paved terraces, pool surrounds, flagstone patios under existing trees, and the walkways that tie them to the house. Large-format slabs where you want the surface to read as one plane; irregular flagstone where you want it to feel like it grew there. Falls are set so water leaves, and the layout follows the way you actually use the space.

  • Paver & flagstone patios
  • Pool surrounds
  • Seat walls
  • Steps & landings
  • Fire features
See terraces we've built
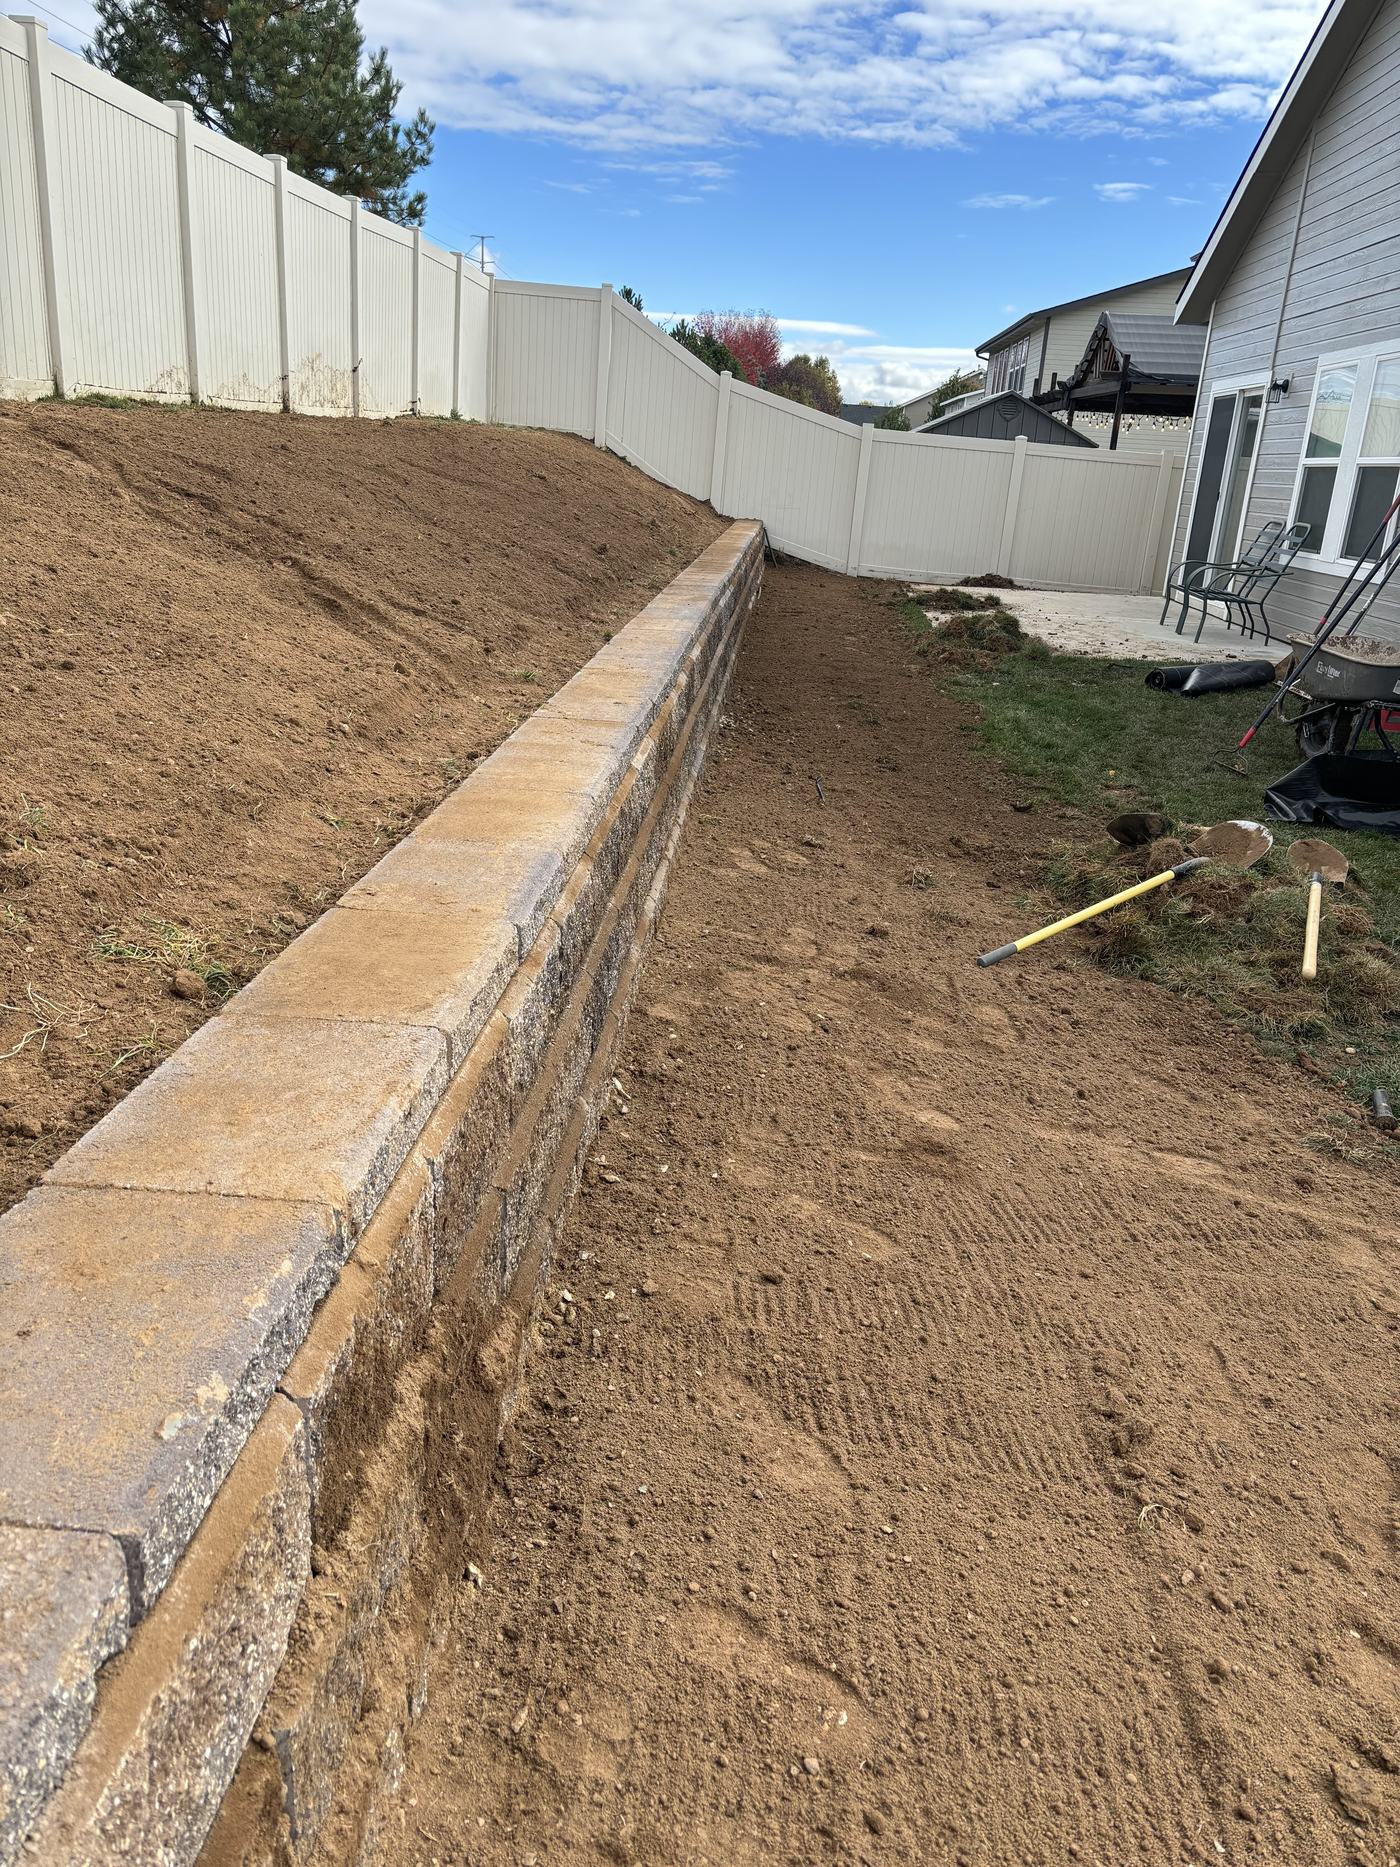
A long segmental block retaining wall holding a regraded slope, with freshly worked soil above it.
03

Retaining walls & grading

Foothill lots lose usable yard to slope. A wall built properly — with drainage rock and filter fabric behind it, and a base that goes below frost — holds the grade and gives the ground above it back to you as flat, plantable space. Terracing does the same thing in steps where a single wall would be too tall.

  • Segmental block
  • Boulder walls
  • Terracing
  • Regrading
  • Wall drainage
See a slope reclaimed
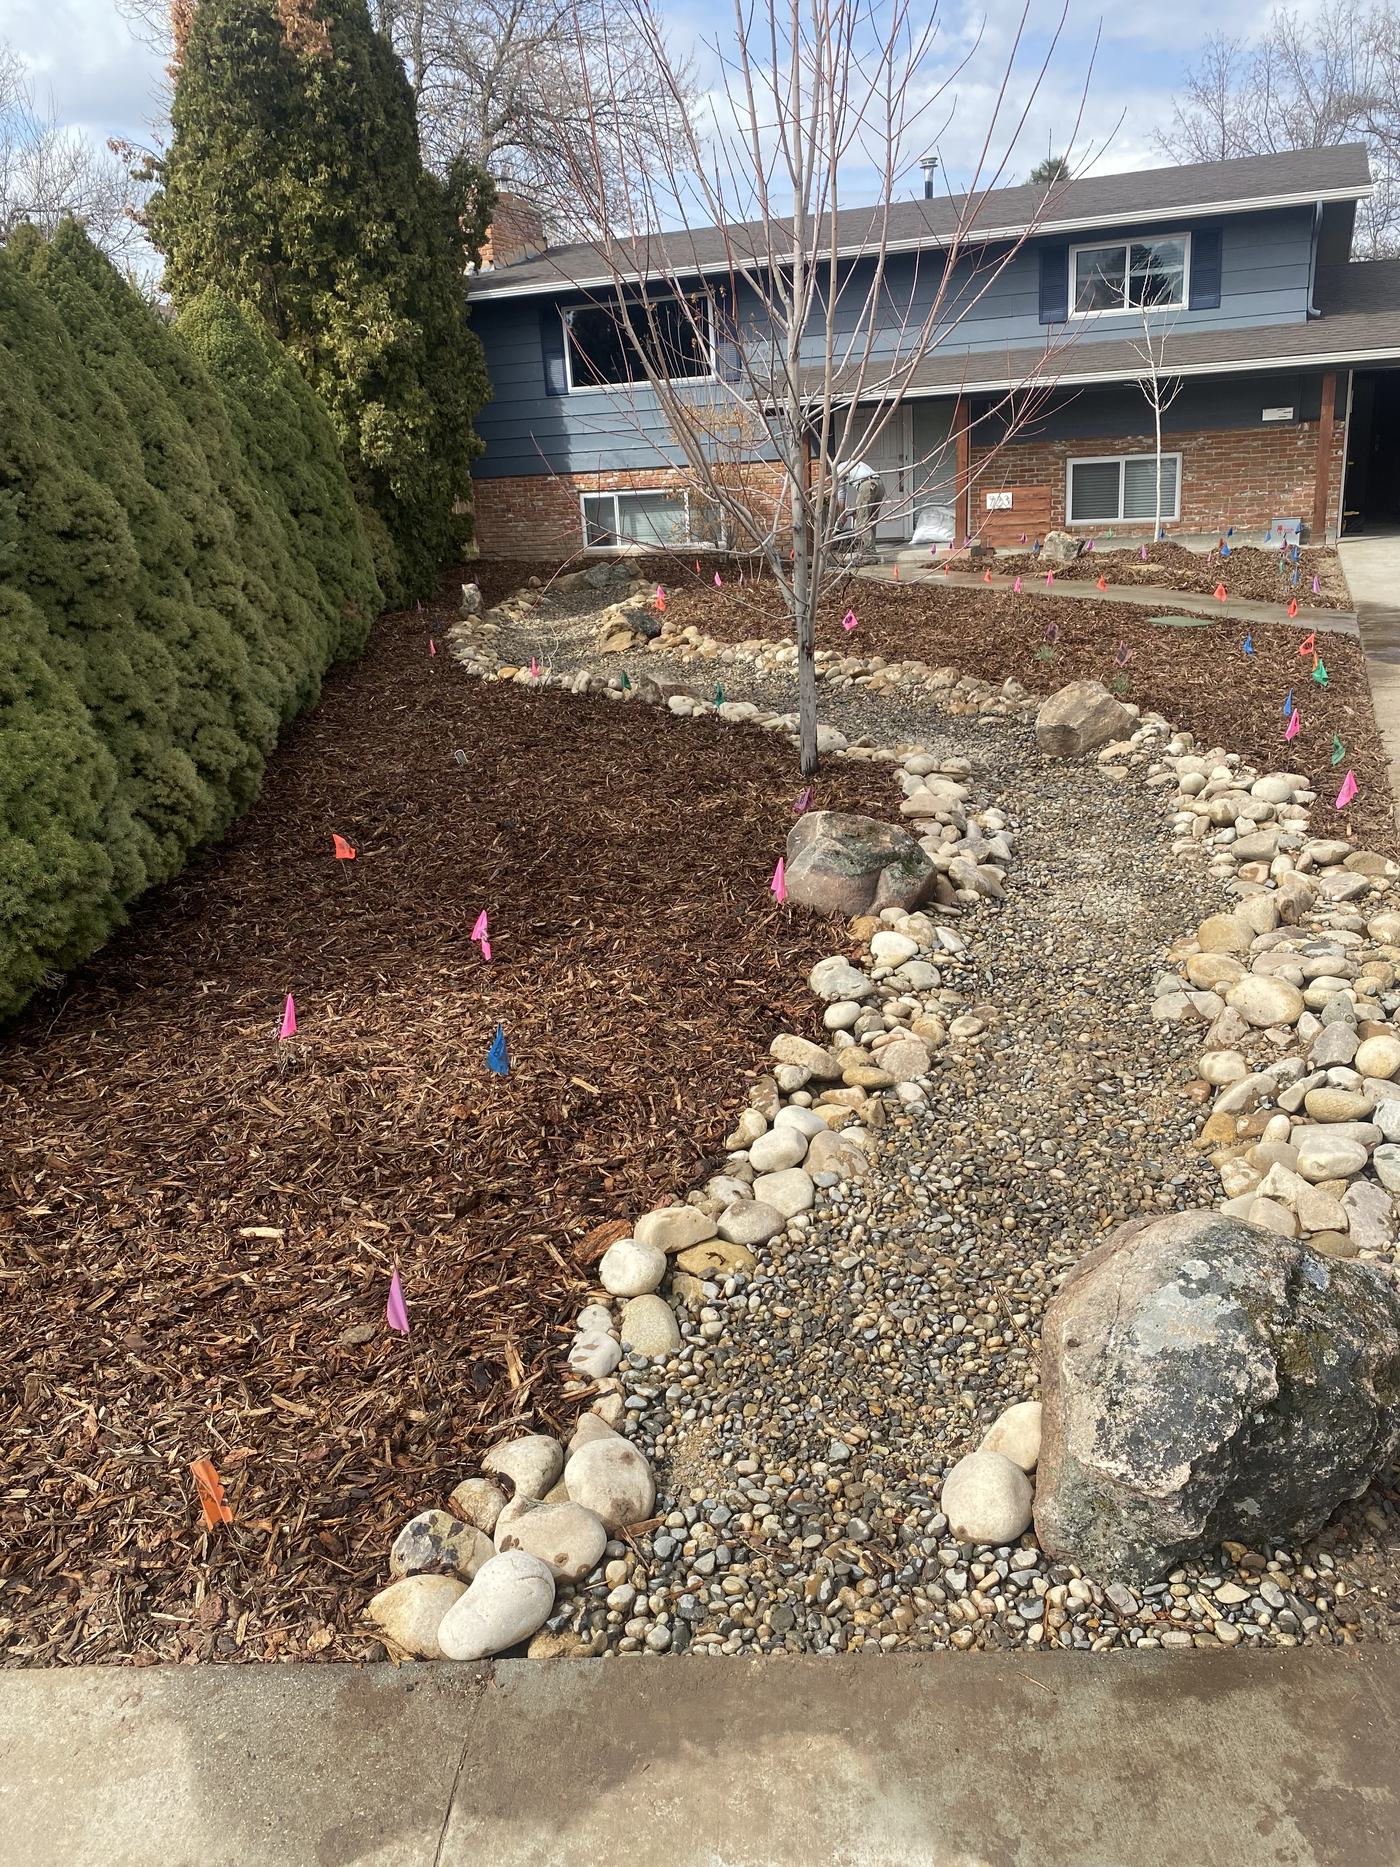
A dry creek bed of river cobble winding through a fresh mulch bed.
04

Drainage & dry creeks

Water that has nowhere to go will find somewhere, usually against a foundation or across the middle of a lawn. We work out where it already wants to run and give it a better route — swales, cobble-lined dry creeks, buried lines and catch basins. Done well it reads as landscape for the eleven months a year it isn't raining.

  • Swales
  • Dry creek beds
  • French drains
  • Catch basins
  • Downspout runs
See drainage that looks like landscape
A narrow stone courtyard with a linear water runnel running its length, flanked by clipped evergreens.
05

Water features

Linear runnels, basins and fountain urns — built into the architecture of a space rather than dropped into it. A narrow side yard with a runnel down its length and stone pads crossing it stops being a corridor and becomes the best room on the property. Everything is plumbed and powered so it can be serviced without taking the stonework apart.

  • Runnels & rills
  • Fountain urns
  • Basins
  • Pump & plumbing
See a courtyard with water
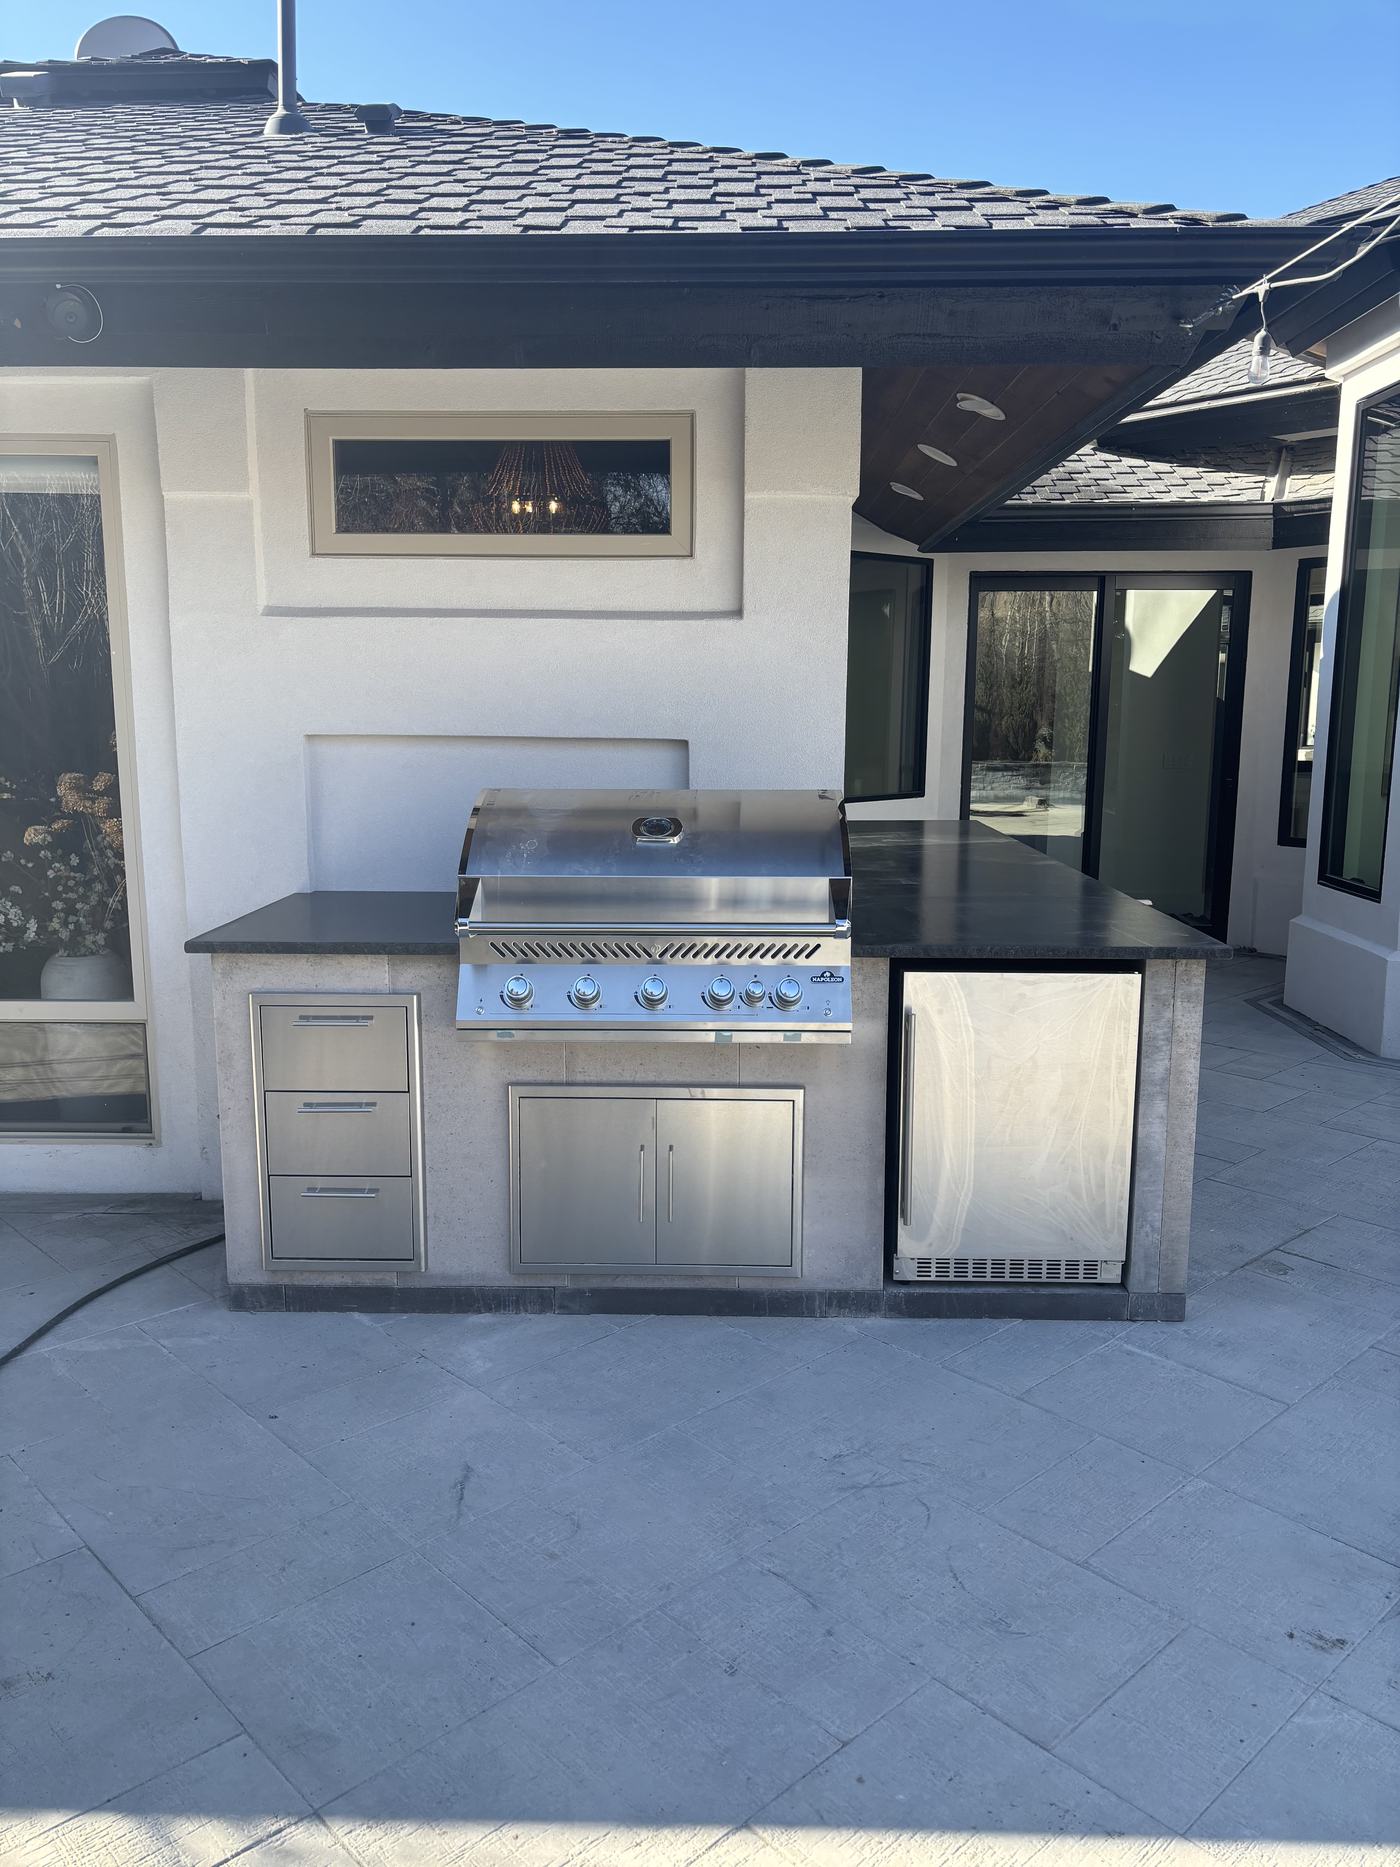
A built-in outdoor kitchen with a stainless gas grill, dark stone countertop and under-counter refrigerator under a covered patio.
06

Outdoor kitchens

Built-in cooking runs sized around how a household actually entertains — grill, cold storage, and enough uninterrupted counter to stage a meal rather than juggle it. Stone tops, stainless appliances, and the run set against the house so it reads as part of the building instead of an appliance parked outside.

  • Built-in grills
  • Stone countertops
  • Cold storage
  • Gas & power runs
  • Cabinetry
See a finished kitchen
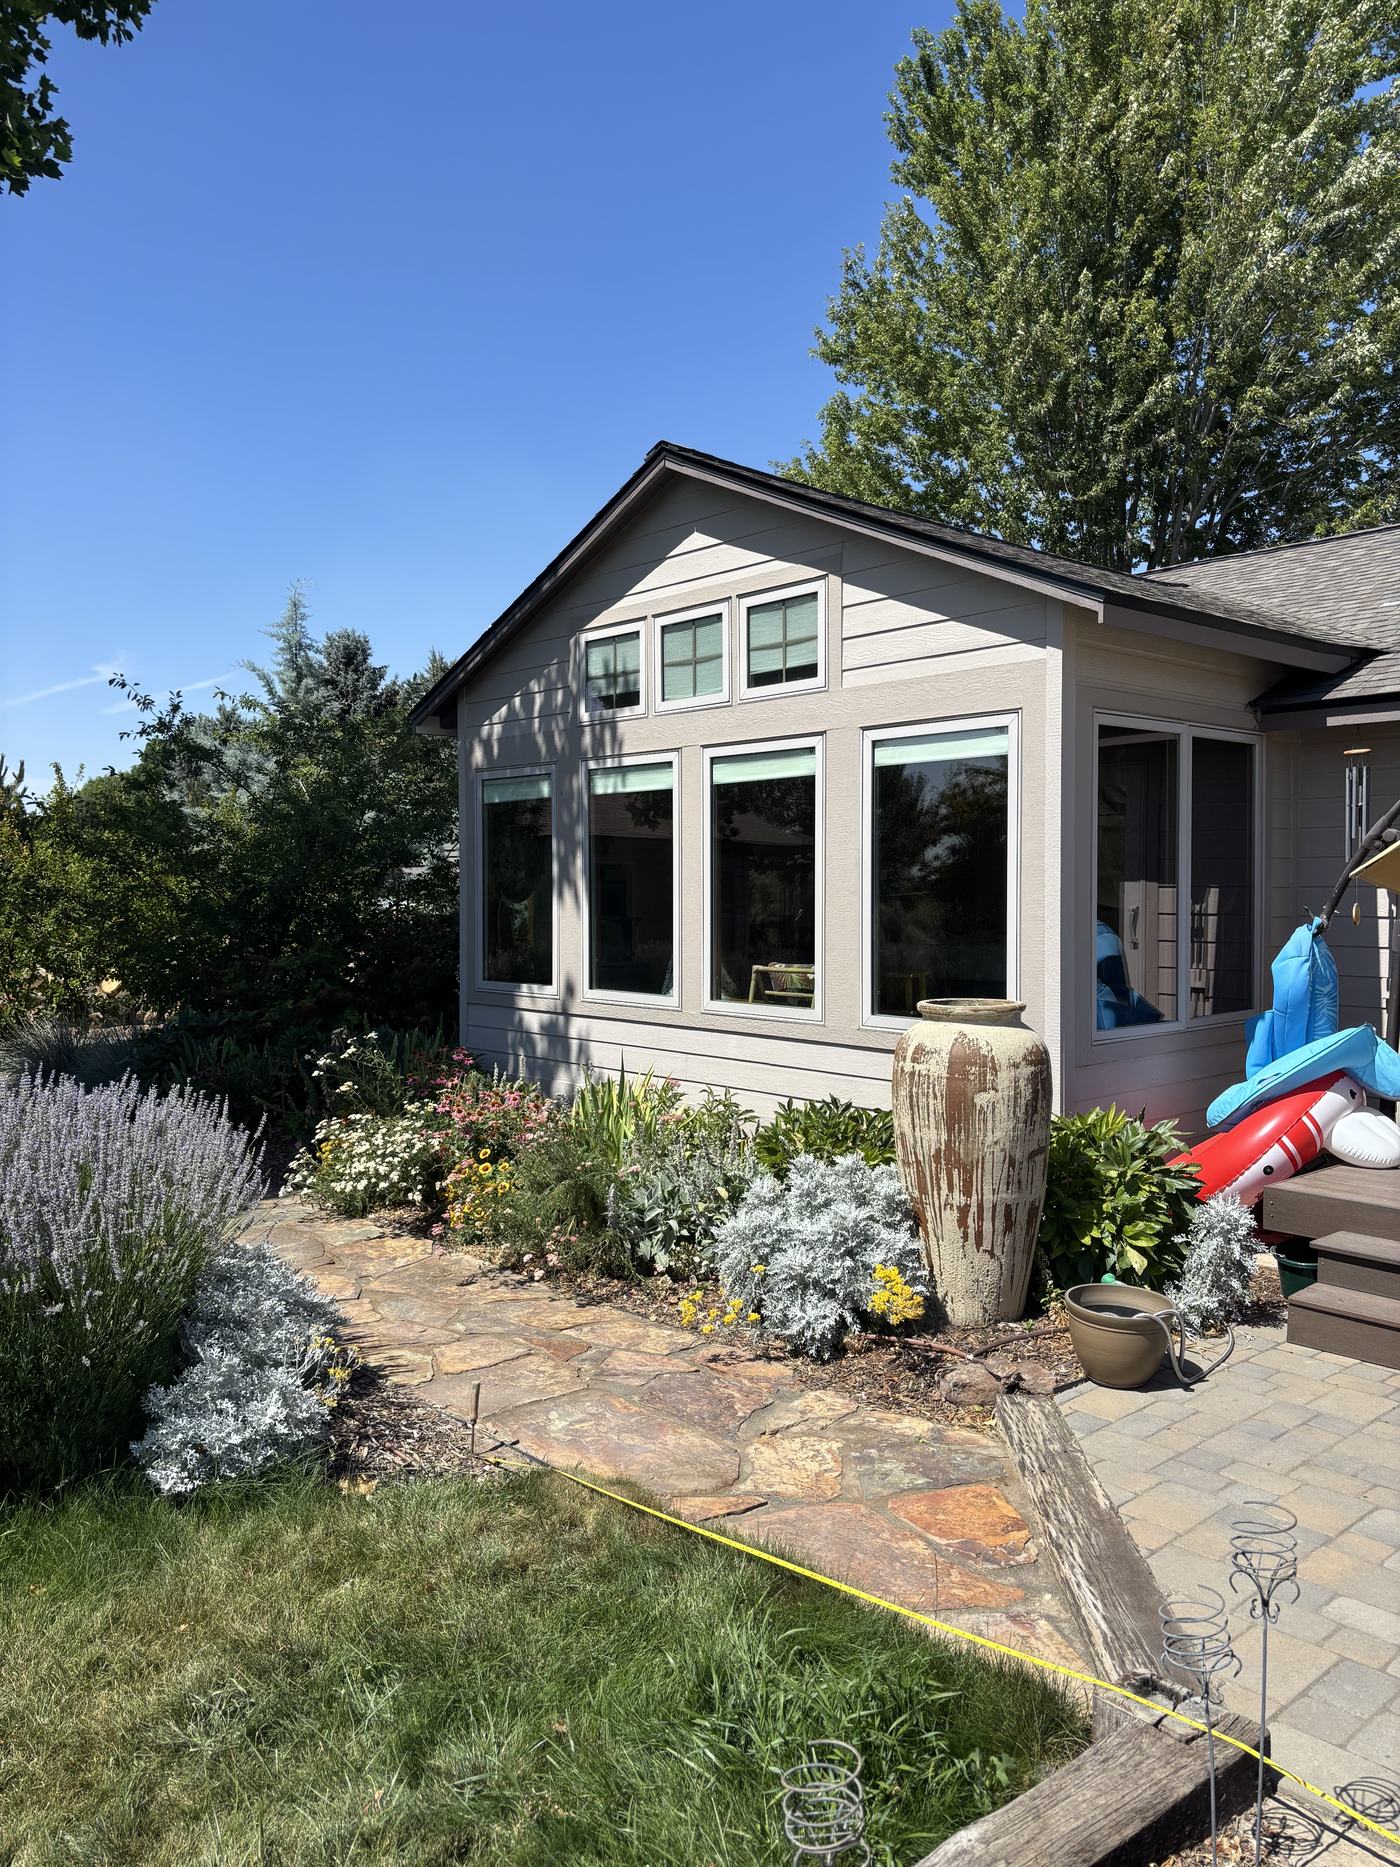
A front entry garden with lavender, silver foliage and a tall ceramic urn fountain beside a flagstone landing.
07

Planting, beds & irrigation

Plant palettes chosen for this climate rather than a catalogue — drought-tolerant silver foliage, lavender, native and sagebrush-steppe species that can take a valley summer and the freeze after it. Beds get proper edging so the lines stay where you put them, and drip irrigation so the water goes to the roots instead of the air.

  • Native & drought-tolerant planting
  • Bed construction
  • Concrete curbing
  • Drip irrigation
  • Raised kitchen beds
See planting in place
An irregular flagstone patio and path under mature shade trees, curving toward a timber outbuilding.
08

Landscape lighting

Low-voltage lighting run through the hardscape as it's built, rather than retro-fitted around it afterwards. Path lights, uplighting on specimen trees and stonework, and enough restraint that the result looks like evening rather than a car park. It is the difference between a garden you look at in daylight and one you use after dark.

  • Low-voltage systems
  • Path & step lights
  • Tree uplighting
  • Transformers & timers
See the work after dark

However big the job

It runs the same way every time.

01

Meet & listen

We walk the property and talk through goals, style and budget before anything is drawn.

02

Design the plan

A plan shaped around your property and the way you want to live outdoors, with a written estimate that says what's included.

03

Build it right

Installation with durable materials and a clean finish, with one of us on site every day it's running.

Before you call

The questions we get asked first.

What does a project cost?

Projects begin at $50,000 and typically land between $100,000 and $500,000. The range is wide because a courtyard and a full property are not the same job. You get a written number after we have walked the property.

Do you mow or maintain?

No. We do not mow. We do not maintain. We only design and build.

Do I need a design already?

Either way works. We design the work ourselves, or we build from another designer's plans.

What does the process look like?

It starts on the property with a site visit, where we discuss grade, light, water, and how you move from the door to the corner of the lot.

Then a 3D design you can walk before anything is broken. Then construction — hardscape, planting, lighting, water control, irrigation, structures, kitchens — built as one project.

How far ahead should I get in touch?

Conversations usually begin a couple of months before we are on site. That is the pace the work requires.

Can I see progress while it's being built?

Yes. The job runs through a private client portal, so you can see the thing as it is being made.

Where do you work?

The Treasure Valley of Idaho — Boise and the towns and benches around it. If the lot is here and the project is a retreat at home, it is in range.

Not sure which of these you need?

That's what the first walk is for.

Call or Text Our Team · (208) 724-8971

Or request an estimate online — it takes one walk of the property.

Call Text Estimate